Six plans. One standard.

Every model is concrete block and stucco, engineered for 160 MPH winds, and finished with our full standard feature package.

Floor plans


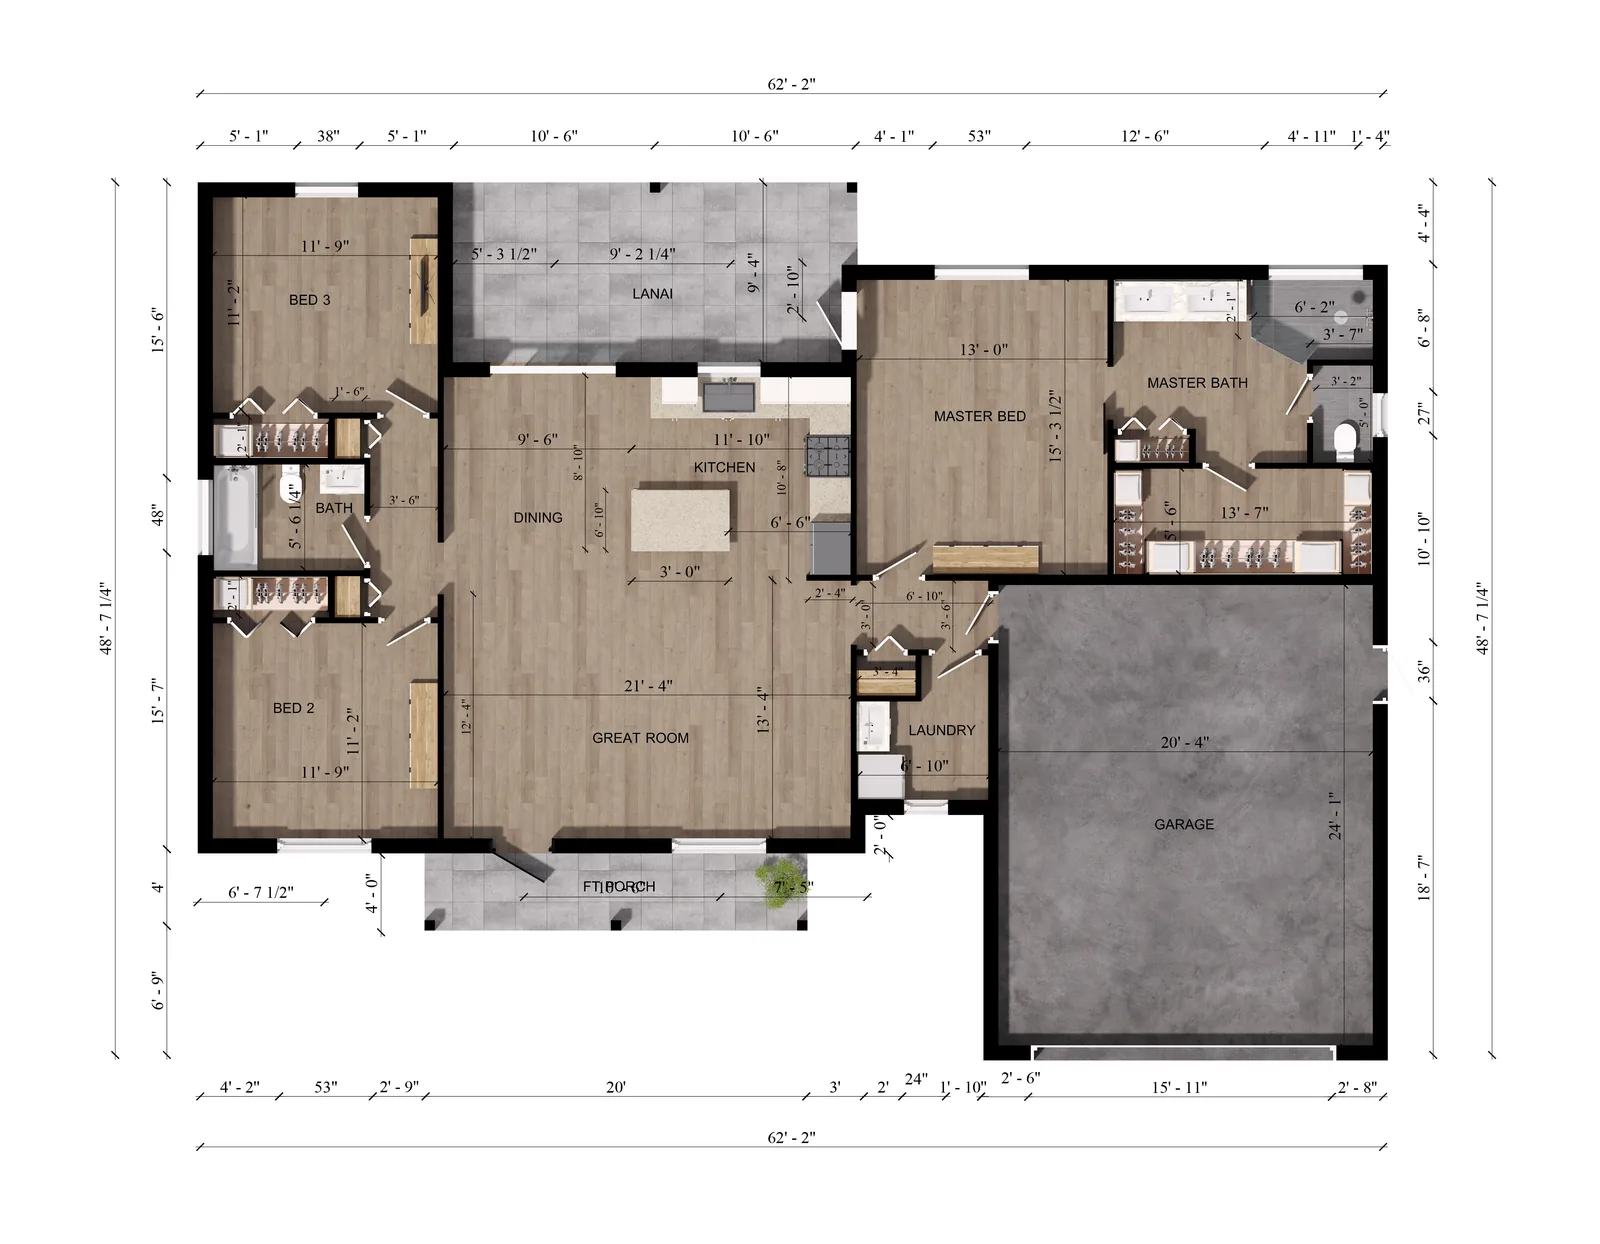
Use the arrows to browse all six models, each shown with its front elevation. Click any home to open its dimensioned floor plan, or open it in interactive 3D. Square footages shown are conditioned living area.

Light personalization comes standard: colors, tile and elevation choices before drywall. It's the middle ground between zero-choice production homes and a custom build.

Base pricing is $225 per square foot of living area and includes our full standard feature package. VEC pays the closing costs on every home we sell. Final price depends on the homesite and your selections. All dimensions are approximate and may vary with actual construction. Plans, renderings, specifications and pricing are subject to change without notice.

Standard means standard


The feature sheet other builders call an upgrade package. Included in every VEC home.

Site & Peace of Mind


  • Property boundary and topography survey
  • Drafting and engineering
  • Utility fees during construction
  • Liability insurance & builders risk insurance
  • Termite treatment
  • 1-year warranty + 10-year bonded builders warranty

Windows & Doors: Impact Rated*


  • Impact-rated Low-E windows
  • Fiberglass screens on all windows
  • Impact-rated Low-E sliding glass doors (per plan)
  • Impact-rated entry doors
  • Impact-rated overhead garage door
  • Garage door opener & remotes

Structure & Exterior


  • Concrete block construction
  • Reinforced monolithic concrete slab
  • Home engineered for 160 MPH winds
  • Exterior textured stucco finish
  • Aluminum 6" fascia and soffit
  • Plywood or Zip board roof deck
  • Upgraded dimensional asphalt shingle
  • Gutters on front of house
  • Choice of exterior paint colors (3 included)
  • Bahia sod + landscaping
  • Reinforced concrete culvert pipe
  • 2-car concrete driveway
  • 3 outdoor hose bibs
  • 3 outdoor weather-resistant outlets

Systems & Efficiency


  • 16 SEER central air conditioning & heat
  • Spray foam ceiling insulation
  • 3/4" foam board wall insulation
  • R13 garage common wall insulation
  • 50-gallon electric water heater
  • Prewired for TV in every room
  • Recessed LED lights (15 included)
  • Lighting & fan allowance: $2,500
  • Ceiling fans in every room + lanai
  • Smoke detectors per code

Interior Finish


  • 9'4" bedroom ceilings; main-area ceilings per plan
  • 5 1/4" baseboard & 3 1/4" casing in all rooms
  • 6'8" interior doors
  • Choice of interior paint colors (3 included)
  • Wooden window sills
  • Level 1 ceramic floor tile with underlayment
  • Wire shelving in closets
  • Air-conditioned laundry room
  • Texture-finished and painted garage walls
  • Attic pull-down stairs in garage

Kitchen & Bath


  • Samsung stainless steel appliance package
  • Granite countertops (Level 1) in kitchen, baths & laundry
  • Tile backsplash in kitchen
  • Moen faucets & shower fixtures
  • Garbage disposal
  • Mirrors over vanities
  • 36" upper cabinets with crown molding & soft-close doors
  • Tile to ceiling in showers

* Impact-rated products per plan and permit. Specifications are subject to change without notice.

“Concrete block. Impact glass. Engineered for 160 MPH winds. Built to the code that FEMA credits with keeping newer Florida homes standing.”

Why new construction insures for less

We'll build more than a house:
We'll build a relationship

Start the Conversation